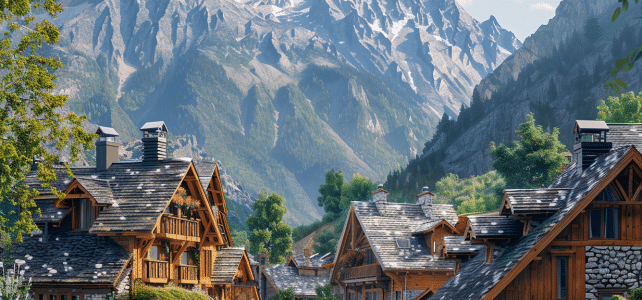
Nestled in the heart of the Alps, Savoie reveals a unique architectural heritage, reflecting its history and climatic conditions. The traditional Savoyard houses, with their steep roofs and thick walls, testify to an ingenious adaptation to the rigors of mountain winters. Wood, ever-present, is not only an aesthetic choice but also an abundant local resource, providing insulation and warmth.
The chalets, emblems of the region, stand out with their carved wooden balconies and expansive frameworks. Inside, the rooms are often compact and centered around a fireplace, a fundamental element for facing the freezing temperatures. This architecture, while meeting practical needs, retains a charm and identity unique to Savoie.
The characteristics of the Savoyard chalet
The traditional Savoyard chalet is a strong emblem of Alpine architecture, designed to withstand the cold and provide a warm and cozy habitat.
Structure and materials
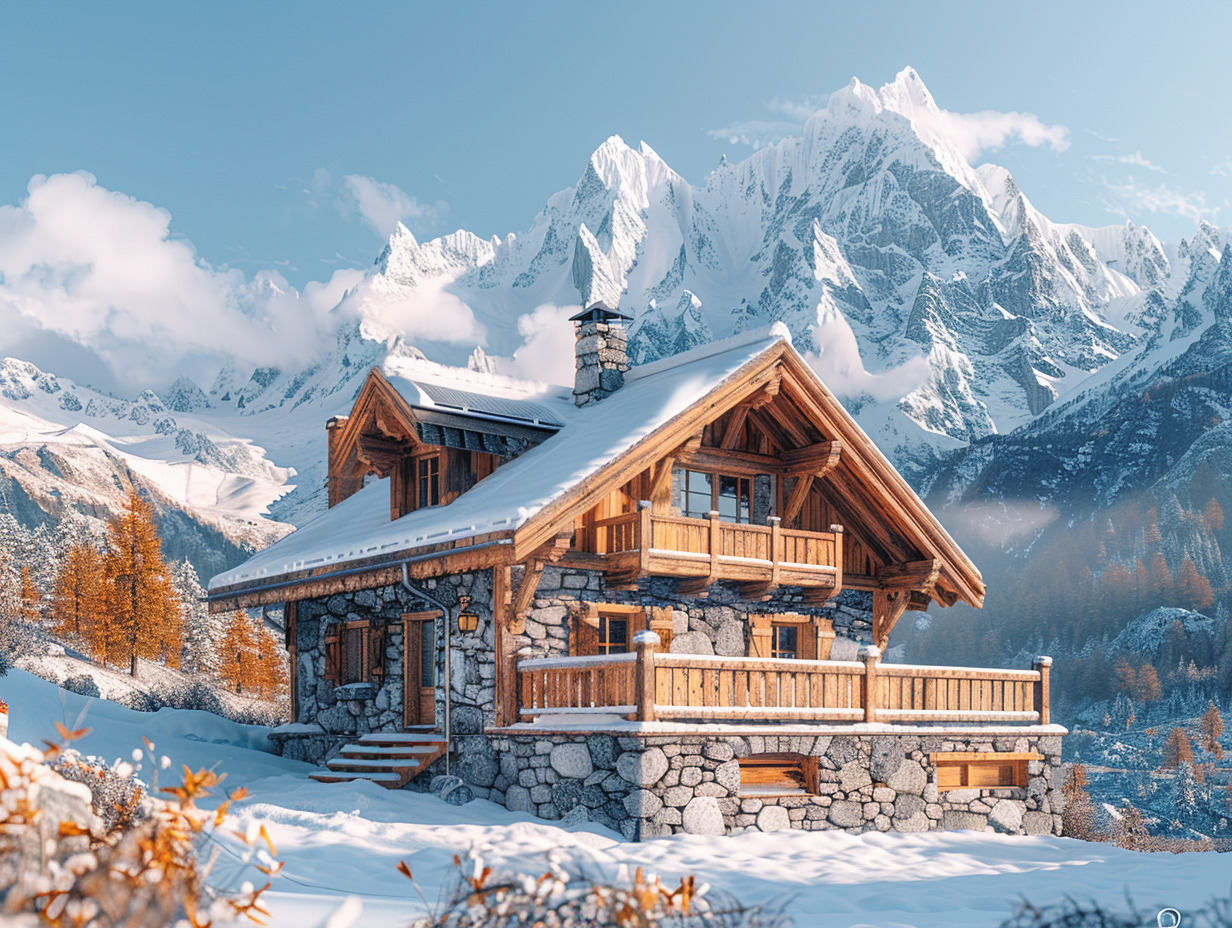
- The lower part of the chalets is often built of raw stone, providing a robust base.
- The upper part is made of wood, primarily fir, an abundant resource in the region.
- The roofs, covered with slate, are sloped to allow for snow drainage.
Decorative elements
The windows and balconies of Savoyard houses are often intricately carved for ornamental purposes. Patterns in the shape of fir trees, spikes, or hearts can be found. These sculptures add an artistic and personalized dimension to each dwelling while respecting local traditions.
Functionality and comfort
The interior of the chalets is designed to maximize thermal comfort. The rooms, compact and centered around a fireplace, help retain heat. The materials used, such as wood and stone, ensure effective natural insulation, essential for facing the harsh winters of the Alps.
Savoyard chalets are not just architectural constructions but living testimonies of the history and culture of Savoie.
The materials and construction techniques in Savoie
The construction of Savoyard chalets relies on local materials and proven techniques. Wood, primarily fir, dominates the upper part of the chalets. This material, abundant in the region, offers natural thermal insulation and a warm aesthetic.
Use of raw stone
Raw stone forms the base of the chalets. This material, often gneiss or slate slabs, provides exceptional resistance to the elements and a solid foundation for the rest of the structure. The thick walls help retain heat in winter and keep it cool in summer.
Slate roofs
The roofs are covered with slate, a durable material that allows for excellent snow drainage. These sloped roofs are characteristic of Alpine architecture and contribute to the landscape integration of the dwellings.
Regulations and preservation
- Work on buildings in protected areas must obtain permission from the architect of the buildings of France.
- The Departmental Unit for Architecture and Heritage of Savoie and Haute-Savoie (UDAP 73/74) provides recommendations to preserve architectural quality.
These regulations aim to preserve the architectural heritage of the region while allowing for environmentally respectful renovations.