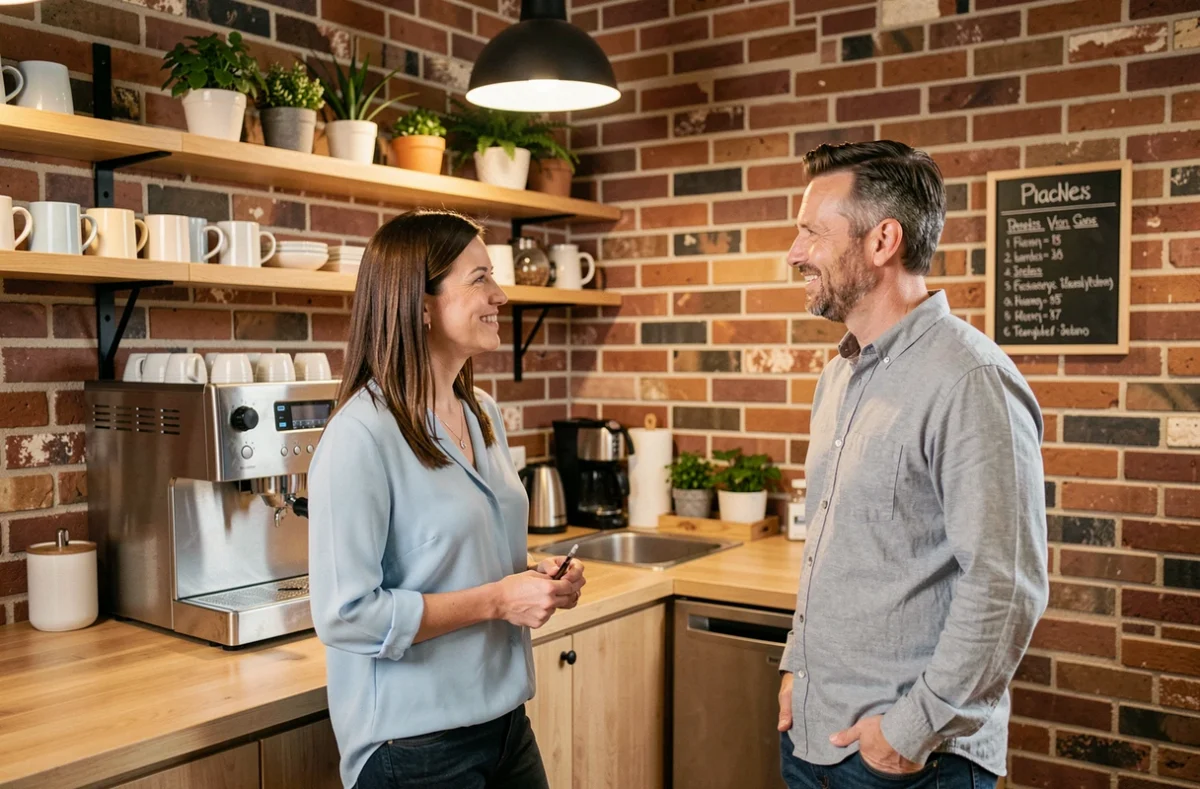
A break room refers to a space distinct from workstations, dedicated to the rest and social interaction of employees. Since January 1, 2025, the Labor Code clearly distinguishes this area from a dining room: the latter requires specific equipment (tables, sufficient seating, drinking water, refrigeration means, facilities to heat meals) starting from 50 employees.
Below this threshold, a simple area allowing for proper dining conditions may suffice. Understanding this legal distinction influences every design decision.
Thermal comfort in the break room: a requirement since June 2025
Since June 1, 2025, French employers must implement specific measures during periods of intense heat. The break room is directly affected: appropriate ventilation, provision of fresh water, and a sufficiently low temperature to ensure real rest.
This regulatory framework transforms the choice of a fan or air conditioning into a compliance decision, not a decorative option. Before selecting furniture or paint, it is essential to verify that the thermal comfort of the break room meets legal obligations.
In practical terms, this means that a blackout blind, a silent air circulator, or a room orientation towards the north are no longer just about comfort. These are elements that labor inspectors may examine. To find all the information on Max Trucs, each regulatory point is detailed with concrete solutions suitable for small spaces.
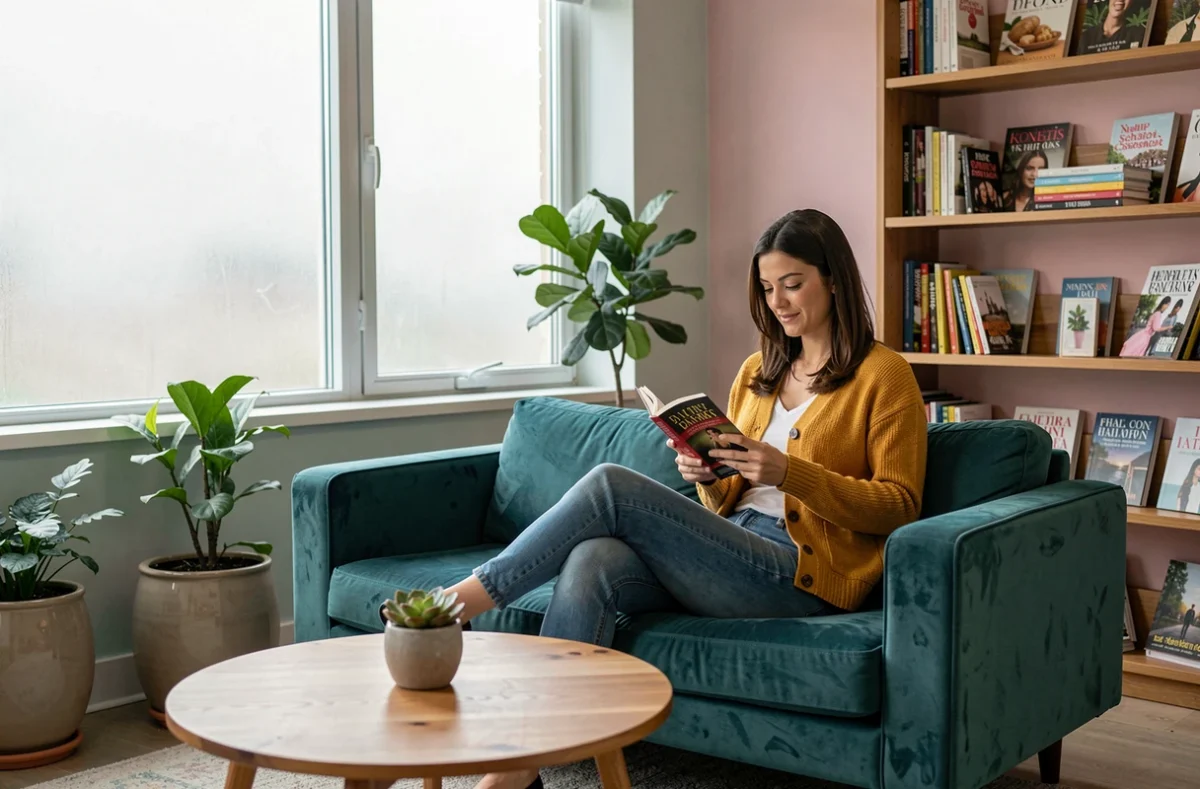
Functional zoning: organizing space by uses, not by furniture
The most common mistake is filling the room with furniture without defining the activities that take place there. An effective layout starts from the uses: meals, seated relaxation, informal exchanges, quiet breaks.
Identify uses before purchasing
Each area corresponds to a distinct need. The dining area requires a table that is easy to clean and access to a water point. The relaxation area needs low seating and soft lighting. Defining priority uses prevents cluttering a limited space with multifunctional furniture that does not serve any purpose effectively.
In spaces of less than 30 m², it is better to sacrifice a secondary use than to compress everything. Two well-thought-out zones are better than four cramped areas where no one settles.
Separate without partitioning
Open shelves, tall plants, or a simple change of flooring are enough to mark a visual boundary between the dining area and the relaxation area. Mobile acoustic partitions protect employees seeking calm without closing off the space.
- Dining area: high table or countertop, stackable stools, recycling bin nearby.
- Relaxation area: low chairs, indirect lighting (floor lamp or low-voltage string lights), absence of screens.
- Quiet area: individual chair facing away from traffic, sound-absorbing panel on the adjacent wall.
Break room furniture: balancing comfort, maintenance, and budget
Furniture often accounts for the majority of the budget. The classic trap is choosing aesthetically pleasing pieces that are unsuitable for daily collective use.
A light textile covering stains within the first week. Upholstered seating or faux leather can be cleaned in seconds, reducing maintenance load and extending the furniture’s lifespan. Laminate-topped tables resist hot cups and common household cleaners.
For small businesses, wall-mounted folding tables free up space outside meal hours. Storage benches combine storage and seating, eliminating the need for a separate storage unit. This type of technical choice has a direct impact on daily practicality.
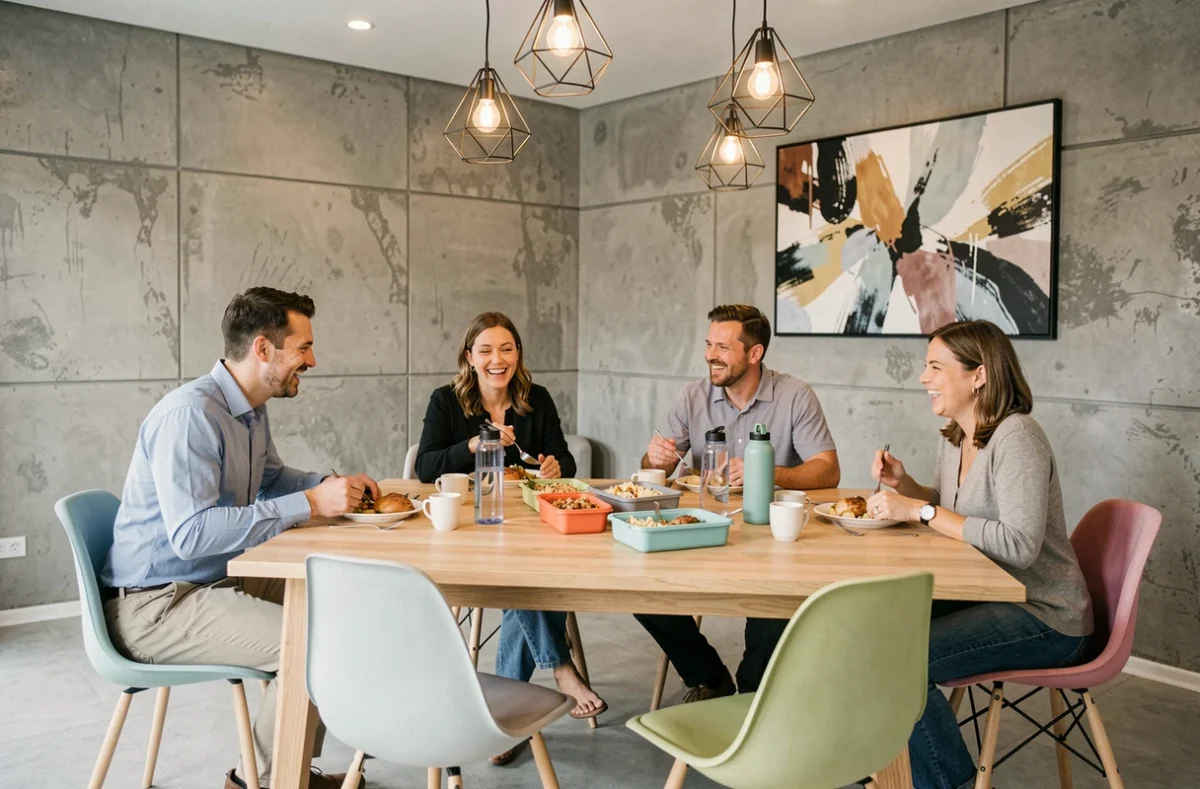
Light and vegetation: two underestimated levers in design
A white neon light on the ceiling does not create a restful atmosphere. Indirect lighting reduces eye strain and sends a signal of separation from the work environment. Combining a soft main source (dimmable pendant) with accent lighting (table lamps, LED strips behind a shelf) allows for atmospheric adjustments throughout the day.
Plants play a complementary role. Beyond their decorative aspect, they absorb some ambient noise when grouped in a mass. Varieties that tolerate low sunlight (pothos, snake plant, zamioculcas) are suitable for break rooms often located in interior areas without direct windows.
Napping at work: a topic without precise legal framework
Napping in the office is now supported by public authorities as a factor for recovery. However, no text mandates a nap room or specifically regulates its practice. The company must define its own rules for access, duration, and confidentiality.
A nap corner does not require a dedicated room. A nook in the break room, isolated by a thick curtain and equipped with a chaise lounge or reclining deck chair, is sufficient for micro-naps of fifteen to twenty minutes. The critical point remains acoustics: without minimal sound protection, the space will be deserted.
- Provide a timer or discreet sound signal to limit the duration of use.
- Display usage rules (maximum duration, cleaning, possible reservation) to avoid tensions.
- Choose a washable covering for the resting surface, changed or cleaned weekly.
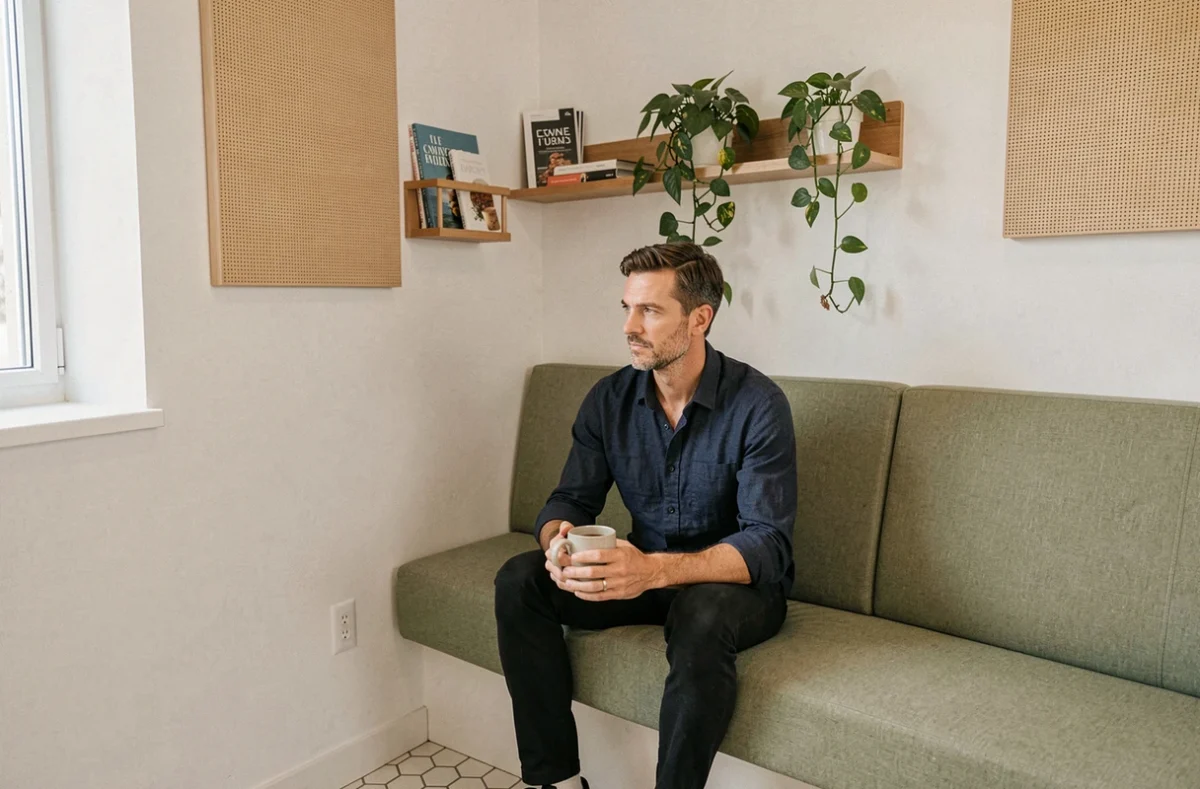
The design of a break room relies on concrete trade-offs: thermal compliance, zoning by uses, furniture durability, and lighting quality. The distinction between a break room and a dining room, tightened since January 2025, requires verifying mandatory equipment before any renovation. Every square meter counts more when regulatory constraints are integrated from the design stage.